Harmony between space, light, and landscape
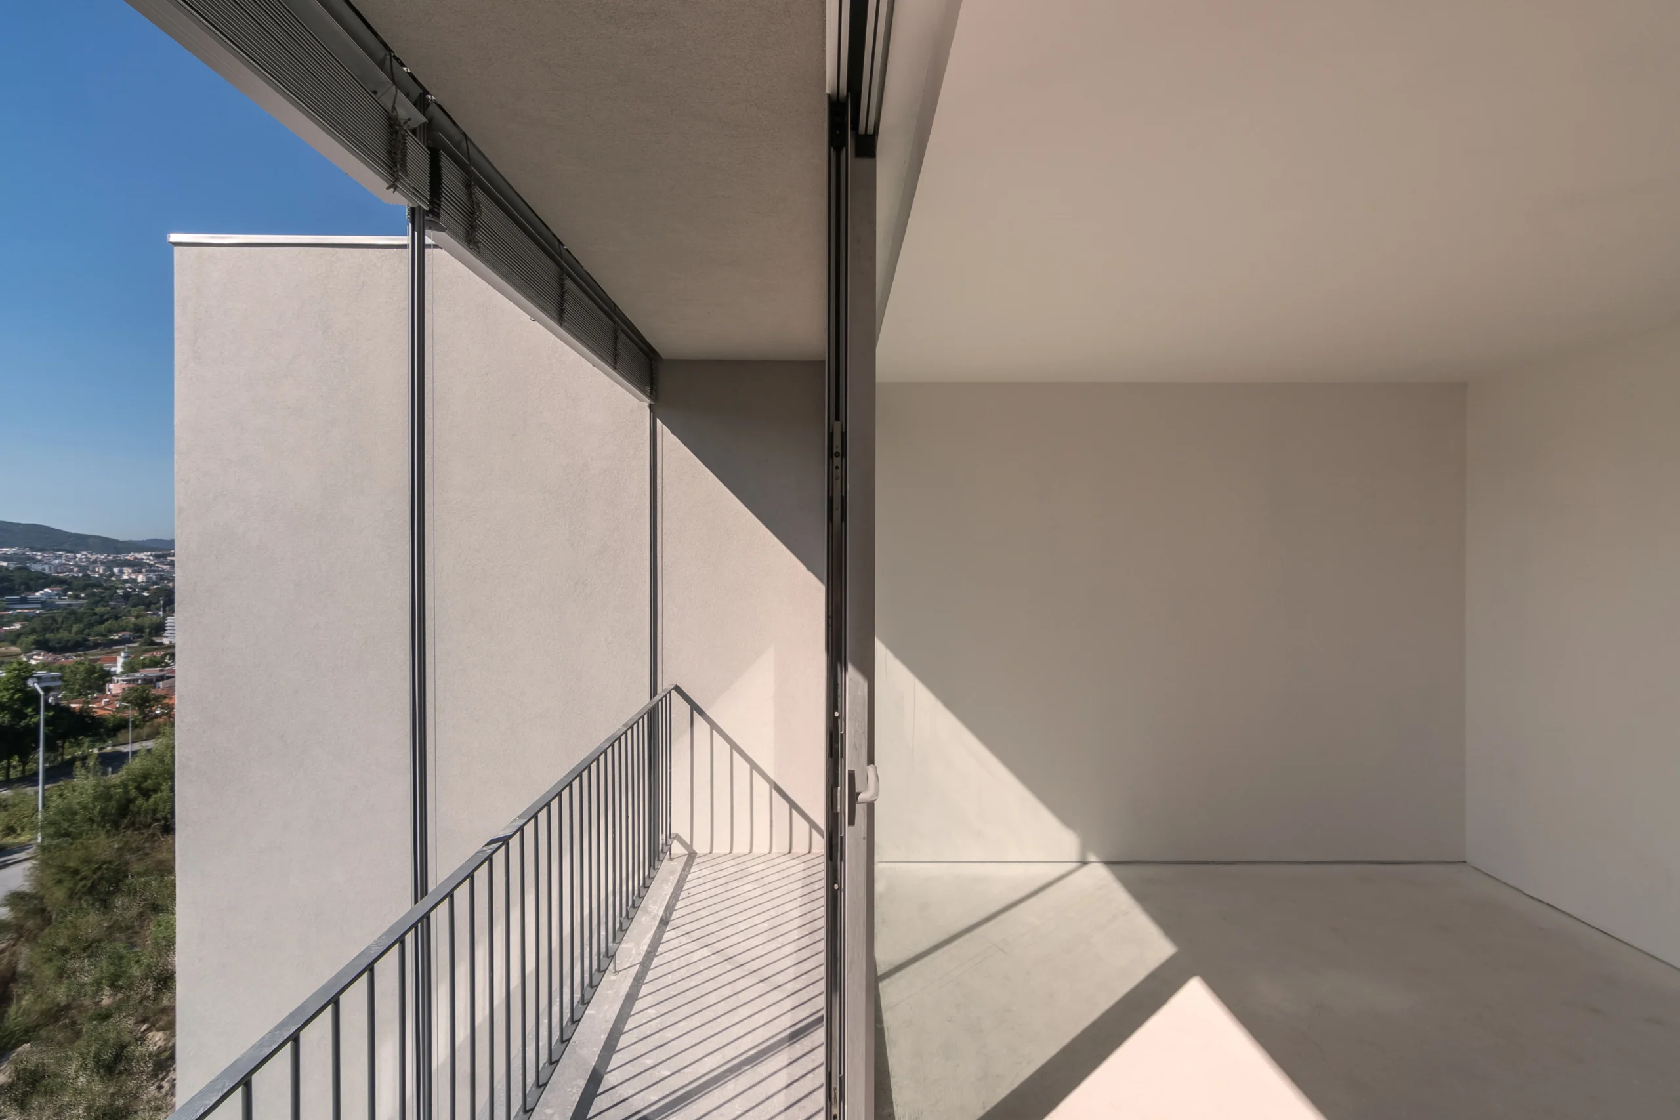
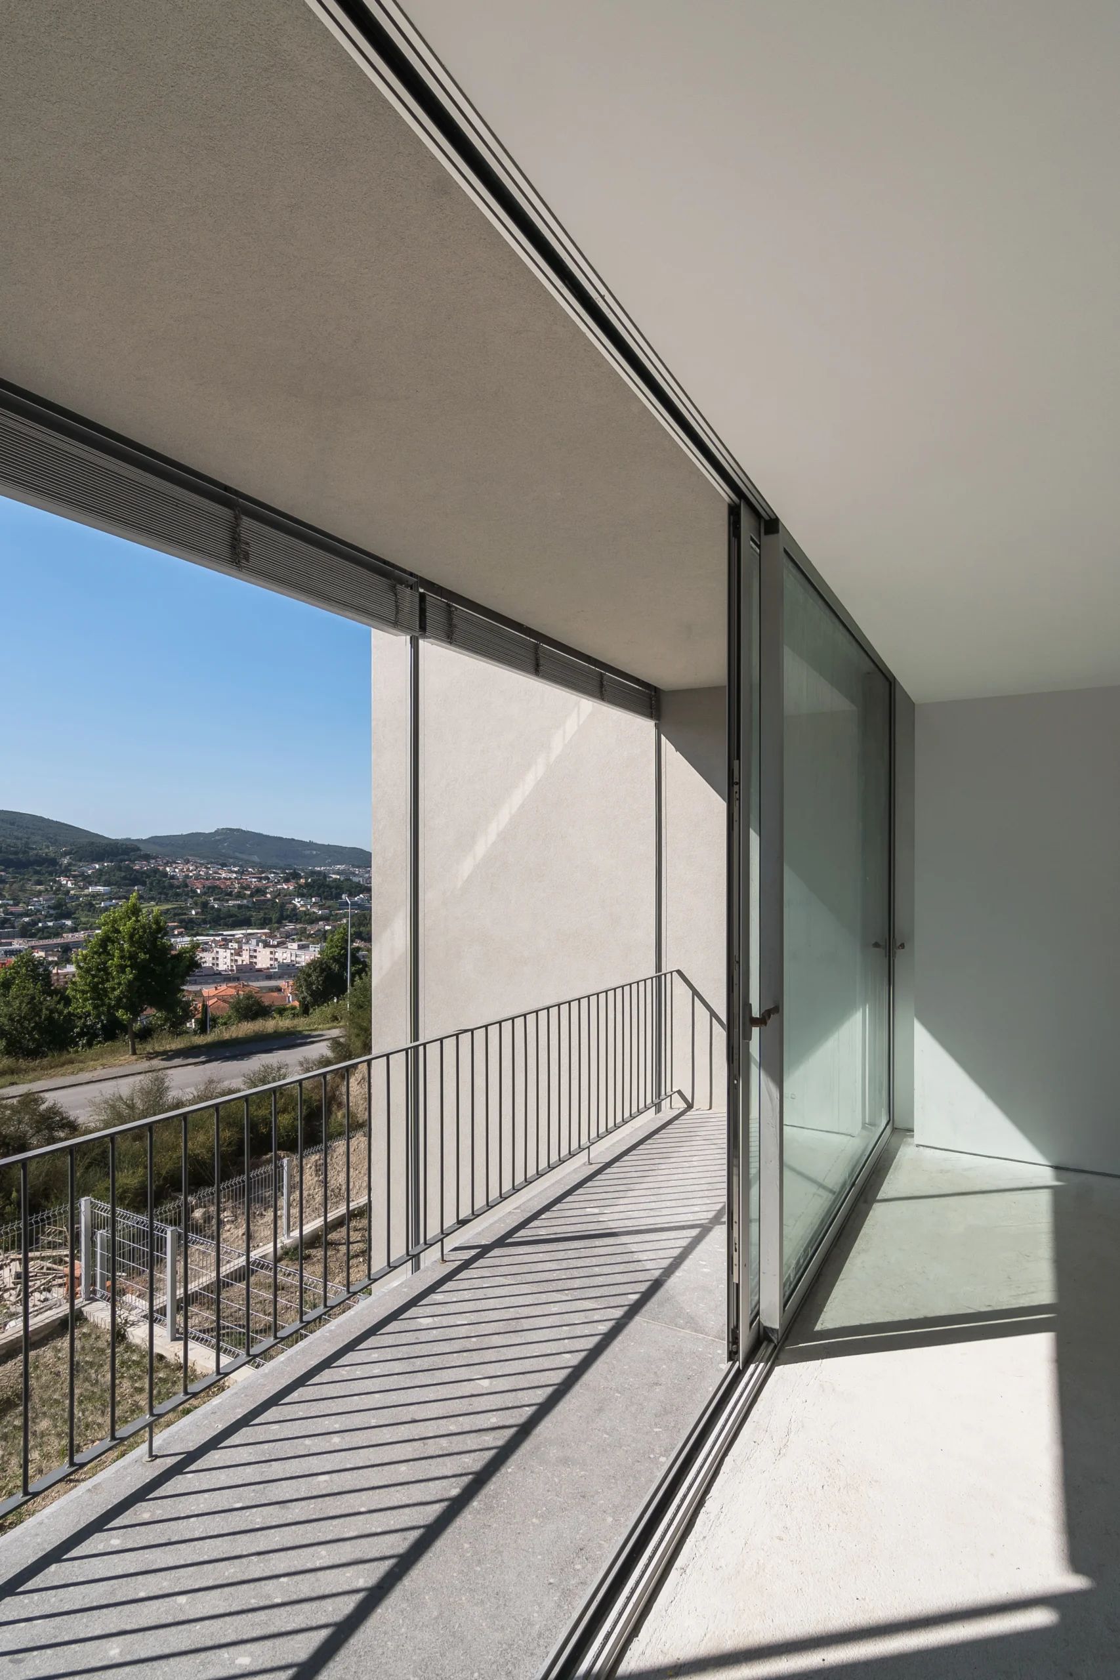
The Flex View homes were designed to make the most of the view of the hillside and the natural surroundings.
The layout of the spaces was carefully planned to ensure privacy, natural light, and a constant connection to the outdoors.
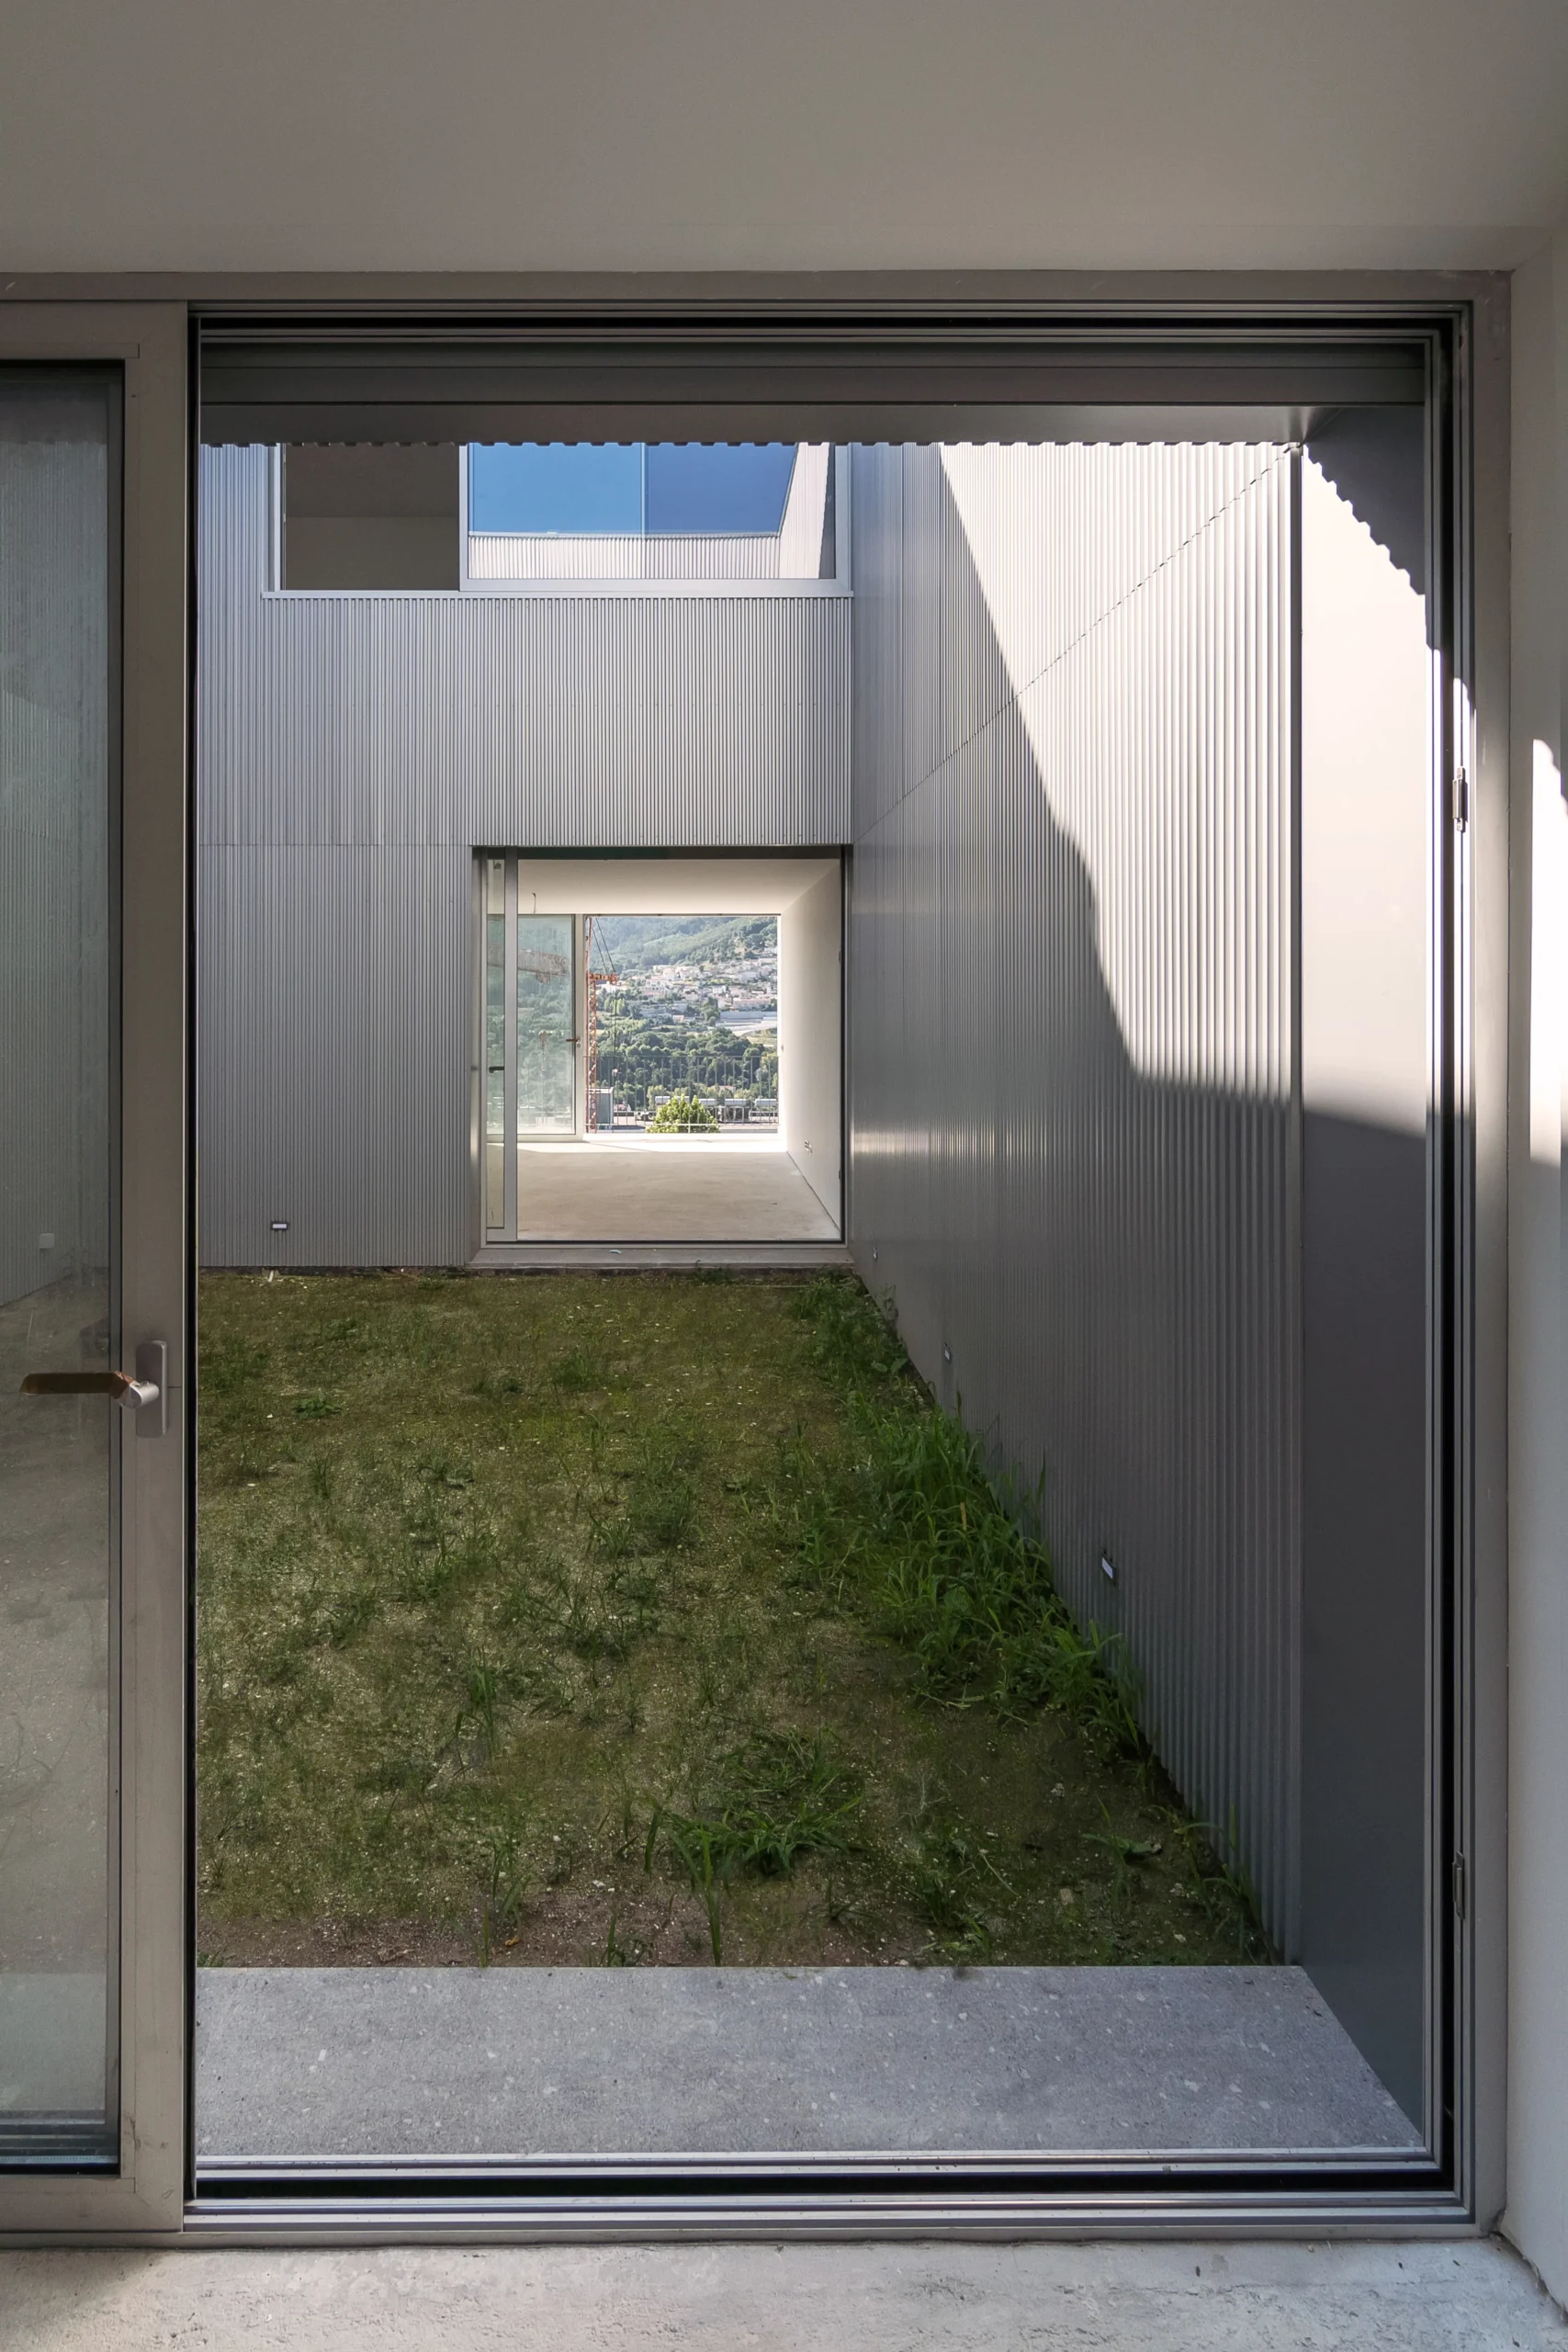
On the lower level, the living room flows seamlessly into the garden and private pool, creating a perfect continuity between the interior and exterior.
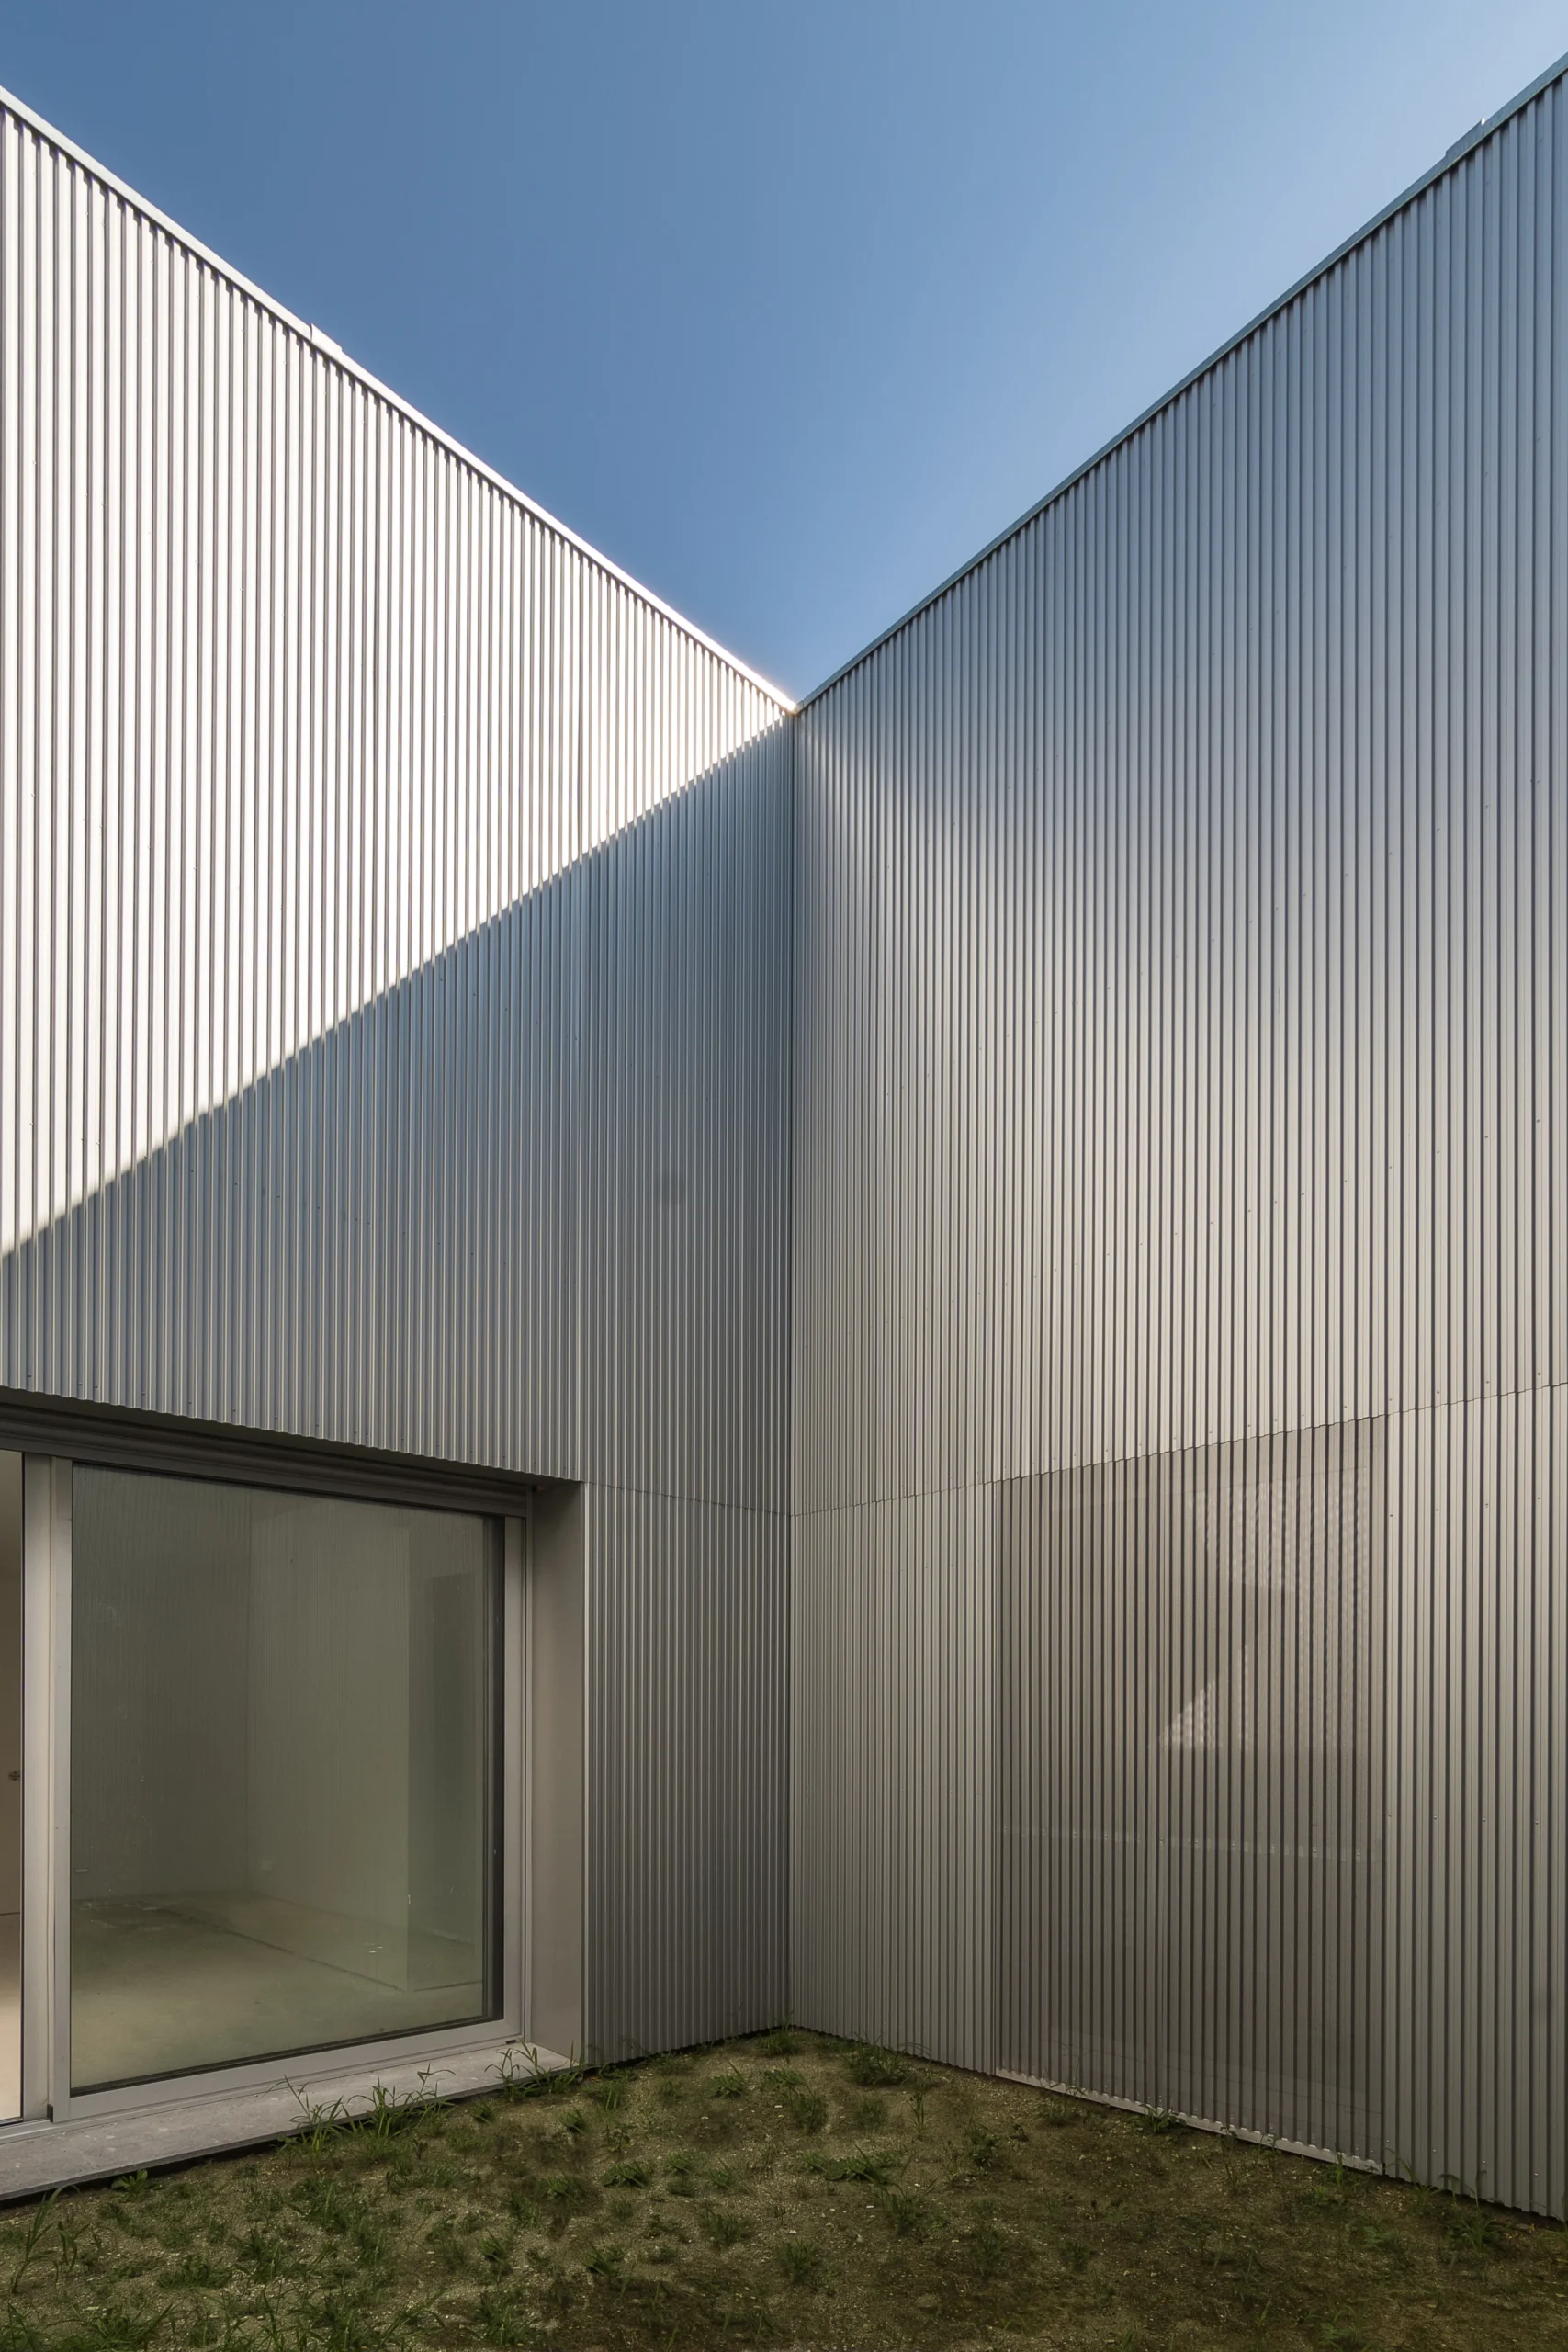
At the heart of each home, an intimate garden offers a tranquil retreat, ideal for moments of relaxation or socializing.
From the street, the complex appears understated and elegant—the double garages create a minimalist facade, giving the impression of a single story and reinforcing the project’s harmony with the landscape.